
Tuesday, January 29, 2013
On the Boards for now.......


Sunday, January 13, 2013


Thursday, January 10, 2013


Friday, December 14, 2012


Northfield Village Single Family Residence

Tuesday, July 17, 2012


Thursday, July 5, 2012




Tuesday, March 6, 2012
The A-Frame Erected and Remodeled
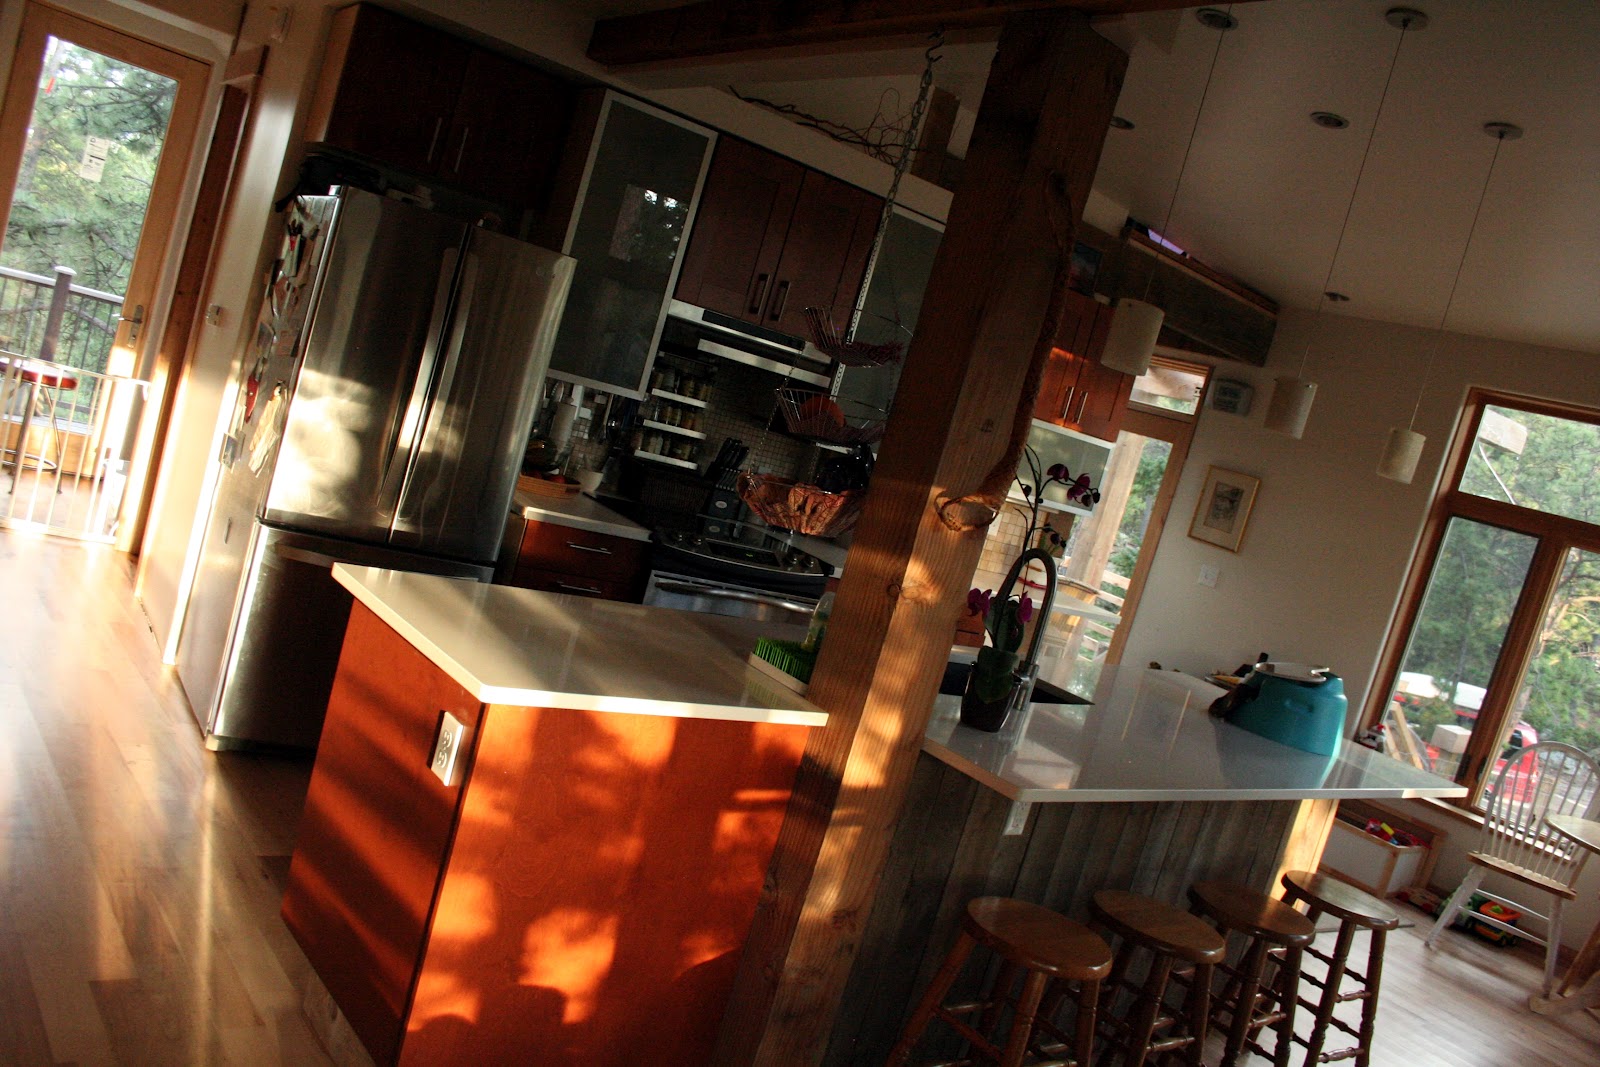

Just a glimpse at some finshed items, and not so finished items as this house will be work in progress for some time to come................however, having fun with custom ideas abound in this small home.
See for yourself!


See for yourself!


Tuesday, October 18, 2011


Wednesday, May 4, 2011
Architecture and Form
When built space differentiates itself there is potential abound. I like to think of the space we inhabit especially potent for unique form and volumes. When we develop room layouts and their wall lines, intersecting walls, ceilings, upper roof angles, and associated openings we have the ability to provide 3-form construction uniquely unfolding and succumbing to the site at the exterior, and the function at the interior. When executed with intention, appropriately addressing function and site integration, Architecture is born. I'm not talking about 3-form sheet products, but 3-d form and built space to be thought of as free-forms. From this idea I arrive at some interesting topics bringing to our attention the energy nurtured and created or harbored and rested when inhabiting unique spaces.
Friday, March 18, 2011
Battista Residence - A Ranch Remodel
 |
| The Original structure resides amongst new soaring roof lines. |


 When a client asks for something new, something bold, and something functional, I was delighted. This is what architecture is all about. The client became inspired after seeing some previous work we had done, so their natural reaction was to come and talk to us. The initial greetings & discussions were very friendly with lots of open dialogue, creating a personal relationship between us. I absolutely love this type of process when a client is unabashed, with nothing to hide and no shame in opening their lives to us as architects. No question was out of bounds and the design process became intimate. With this type of client relationship the design process is naturally focused on them, as a family, as individuals, as a residence providing connection to site and most importantly a distinct lifestyle.
Subscribe to:
Posts (Atom)