On/Off the books..............
Like flipping a familiar page in a book, pages feel similar in size, shape and even the texture, & from across the room the letters and words seem so similar as though each page could easily be a mirror image of the previous. This would be a monotonous and mindless book to read, one might put it down once the second or third page has been turned.
So why do we settle for such when it comes to building homes, something so sacred as a home where we shall eat and sleep, wake each day and have social gatherings where we conduct and replenish the spirit of life.

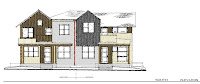
Duplex residences have been constructed countless times where one unit is simply a mirrored duplicate of the previous. I am quite pleased with the project we see here, as the plan is so solid we wouldn't want to alter it. The layout makes sense and functions well. Perhaps like the chorus of a song it sticks with you! Happily I allowed this duplex to read like a mirror in floor plan, however with some simple modifications to the exterior forms, we have satisfied our desire for change. The angles help to re-orient the viewer, the mixed use of materials re-compose the mass and scale, while the geometry and juxtaposed forms re-evaluate duplicate plans.


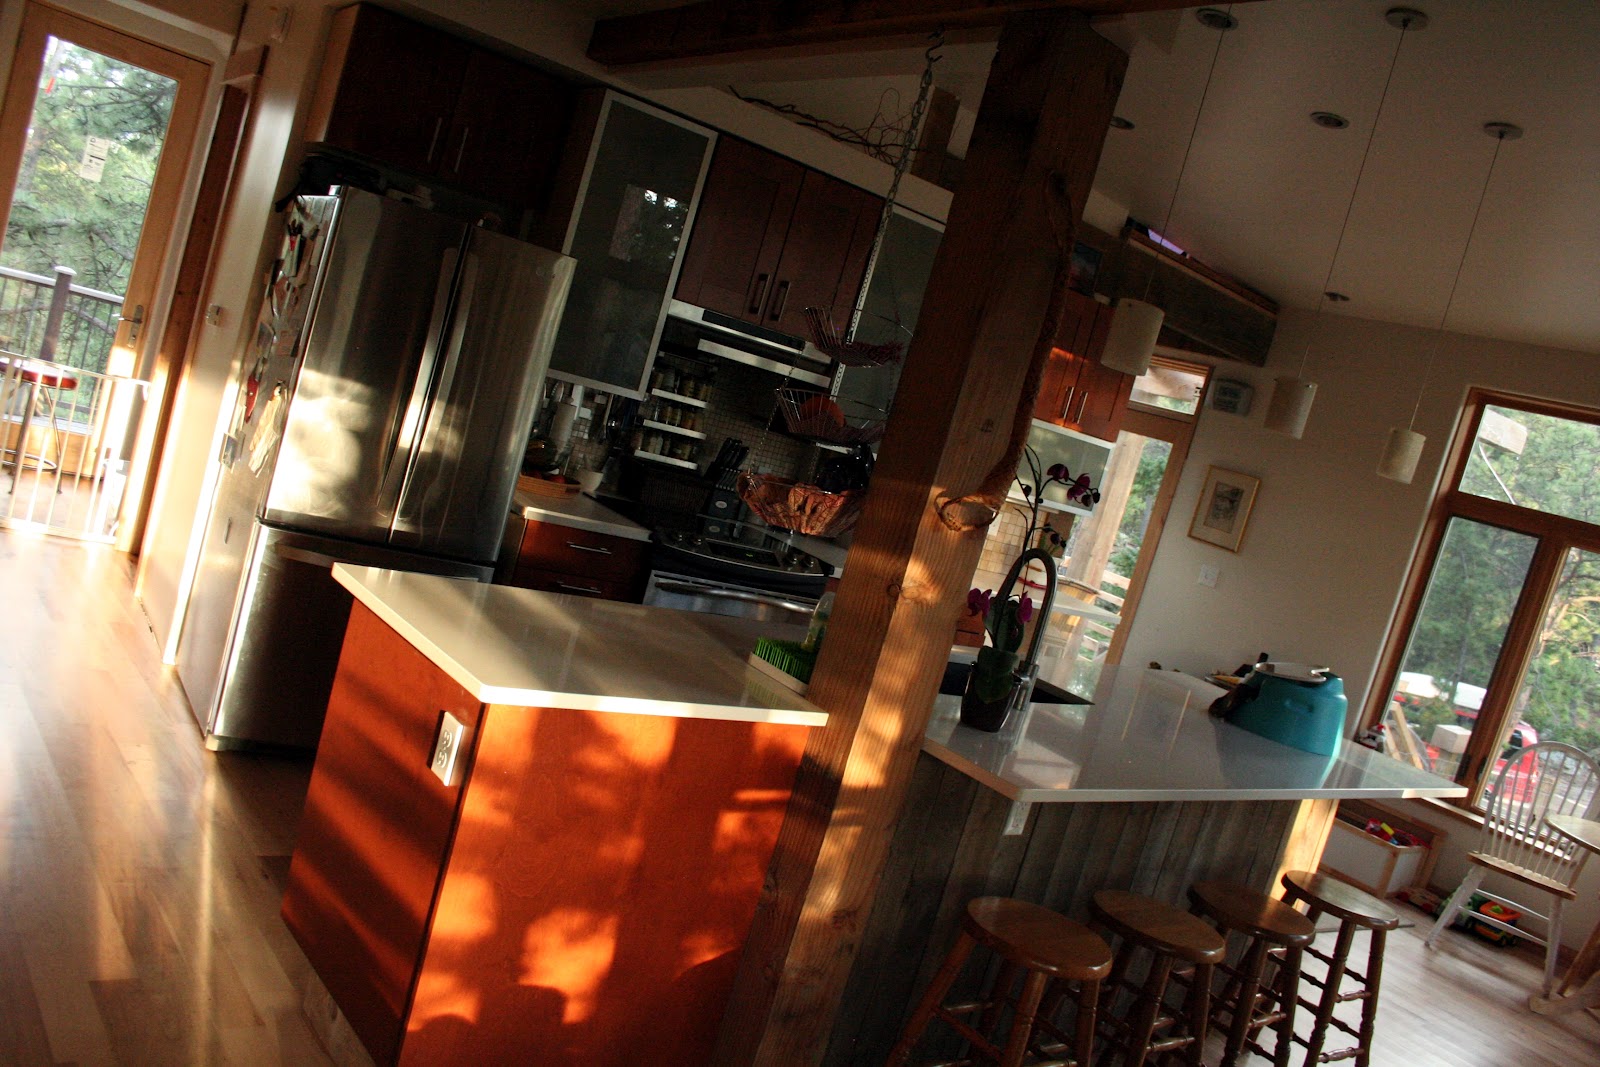


 When a client asks for something new, something bold, and something functional, I was delighted. This is what architecture is all about. The client became inspired after seeing some previous work we had done, so their natural reaction was to come and talk to us. The initial greetings & discussions were very friendly with lots of open dialogue, creating a personal relationship between us. I absolutely love this type of process when a client is unabashed, with nothing to hide and no shame in opening their lives to us as architects. No question was out of bounds and the design process became intimate. With this type of client relationship the design process is naturally focused on them, as a family, as individuals, as a residence providing connection to site and most importantly a distinct lifestyle.


 Simply Stated:


 Like flipping a familiar page in a book, pages feel similar in size, shape and even the texture, & from across the room the letters and words seem so similar as though each page could easily be a mirror image of the previous. This would be a monotonous and mindless book to read, one might put it down once the second or third page has been turned.