Sunday, July 24, 2016

On and Off the Boards

With no lack of things to do......

This is an urban infill speculative project in the Highlands Region of NorthWest Denver, Co. Completed Spring 2015.  
Site Characteristics:  Restrictive Height Regulations on a Narrow Lot,
However with Cost effective forms & finishes this project meets all the demands for a common family, with functional space integration and amenities.


Tuesday, January 29, 2013

On the Boards for now.......

A duplex dwelling with a southwest corner orientation. I am encouraged with this project given the context. The two separate residences will feel like detached dwellings with open floor plans and plenty of natural day lighting, exterior patios and balcony's.  With an efficient building envelope, modern appliances and finishes this project will be built energy star rated with a hers rating exceeding current energy codes.  Design and construction documents by MTS DESIGNS.

Sunday, January 13, 2013

Thursday, January 10, 2013

Friday, December 14, 2012

The Silo Site

Shade structures are not all the same.....................         

Northfield Village Single Family Residence

Residential Spec Projects don't have to be "cookie cutter"...... This Single family project is currently under construction and is shaping up quite nicely. MTS Designs has worked endlessly immersed in the drafting boards and computer tablets ensuring new homes offer  more than you might imagine.

Tuesday, July 17, 2012

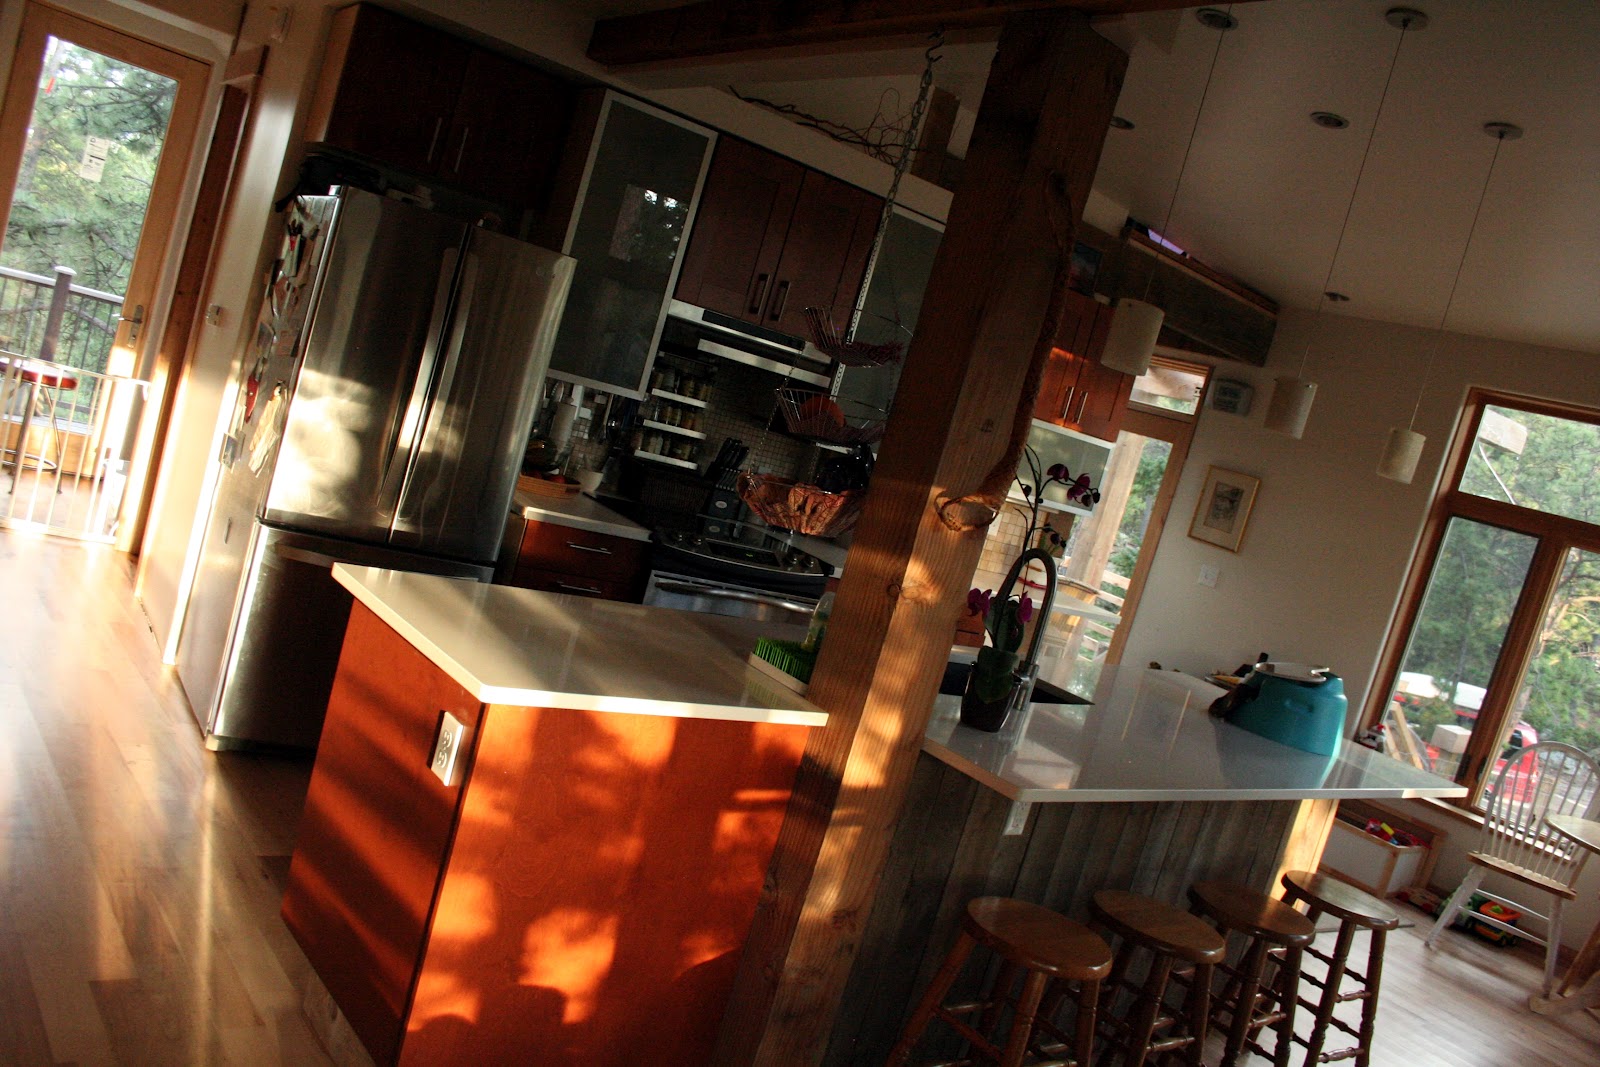
The Kitchen

NEW KITCHEN VIEW EAST
ORIGINAL KITCHEN VIEW EAST


Thursday, July 5, 2012

We call this home!


Tuesday, March 6, 2012

The A-Frame Erected and Remodeled

Just a glimpse at some finshed items, and not so finished items as this house will be work in progress for some time to come................however, having fun with custom ideas abound in this small home.
See for yourself!


Tuesday, October 18, 2011

The A-Frame Erected


Wednesday, May 4, 2011

Architecture and Form

When built space differentiates itself  there is potential abound. I like to think of the space we inhabit especially potent for unique form and volumes. When we develop room layouts and their wall lines, intersecting walls, ceilings, upper roof angles, and associated openings we have the ability to provide 3-form construction uniquely unfolding and succumbing to the site at the exterior, and the function at the interior.  When executed with intention, appropriately addressing function and site integration,  Architecture is born. I'm not talking about 3-form sheet products, but 3-d form and built space to be thought of as free-forms.  From this idea I arrive at some interesting topics bringing to our attention the energy nurtured and created  or harbored and rested when inhabiting unique spaces.